Choose a method for the facade you actually have
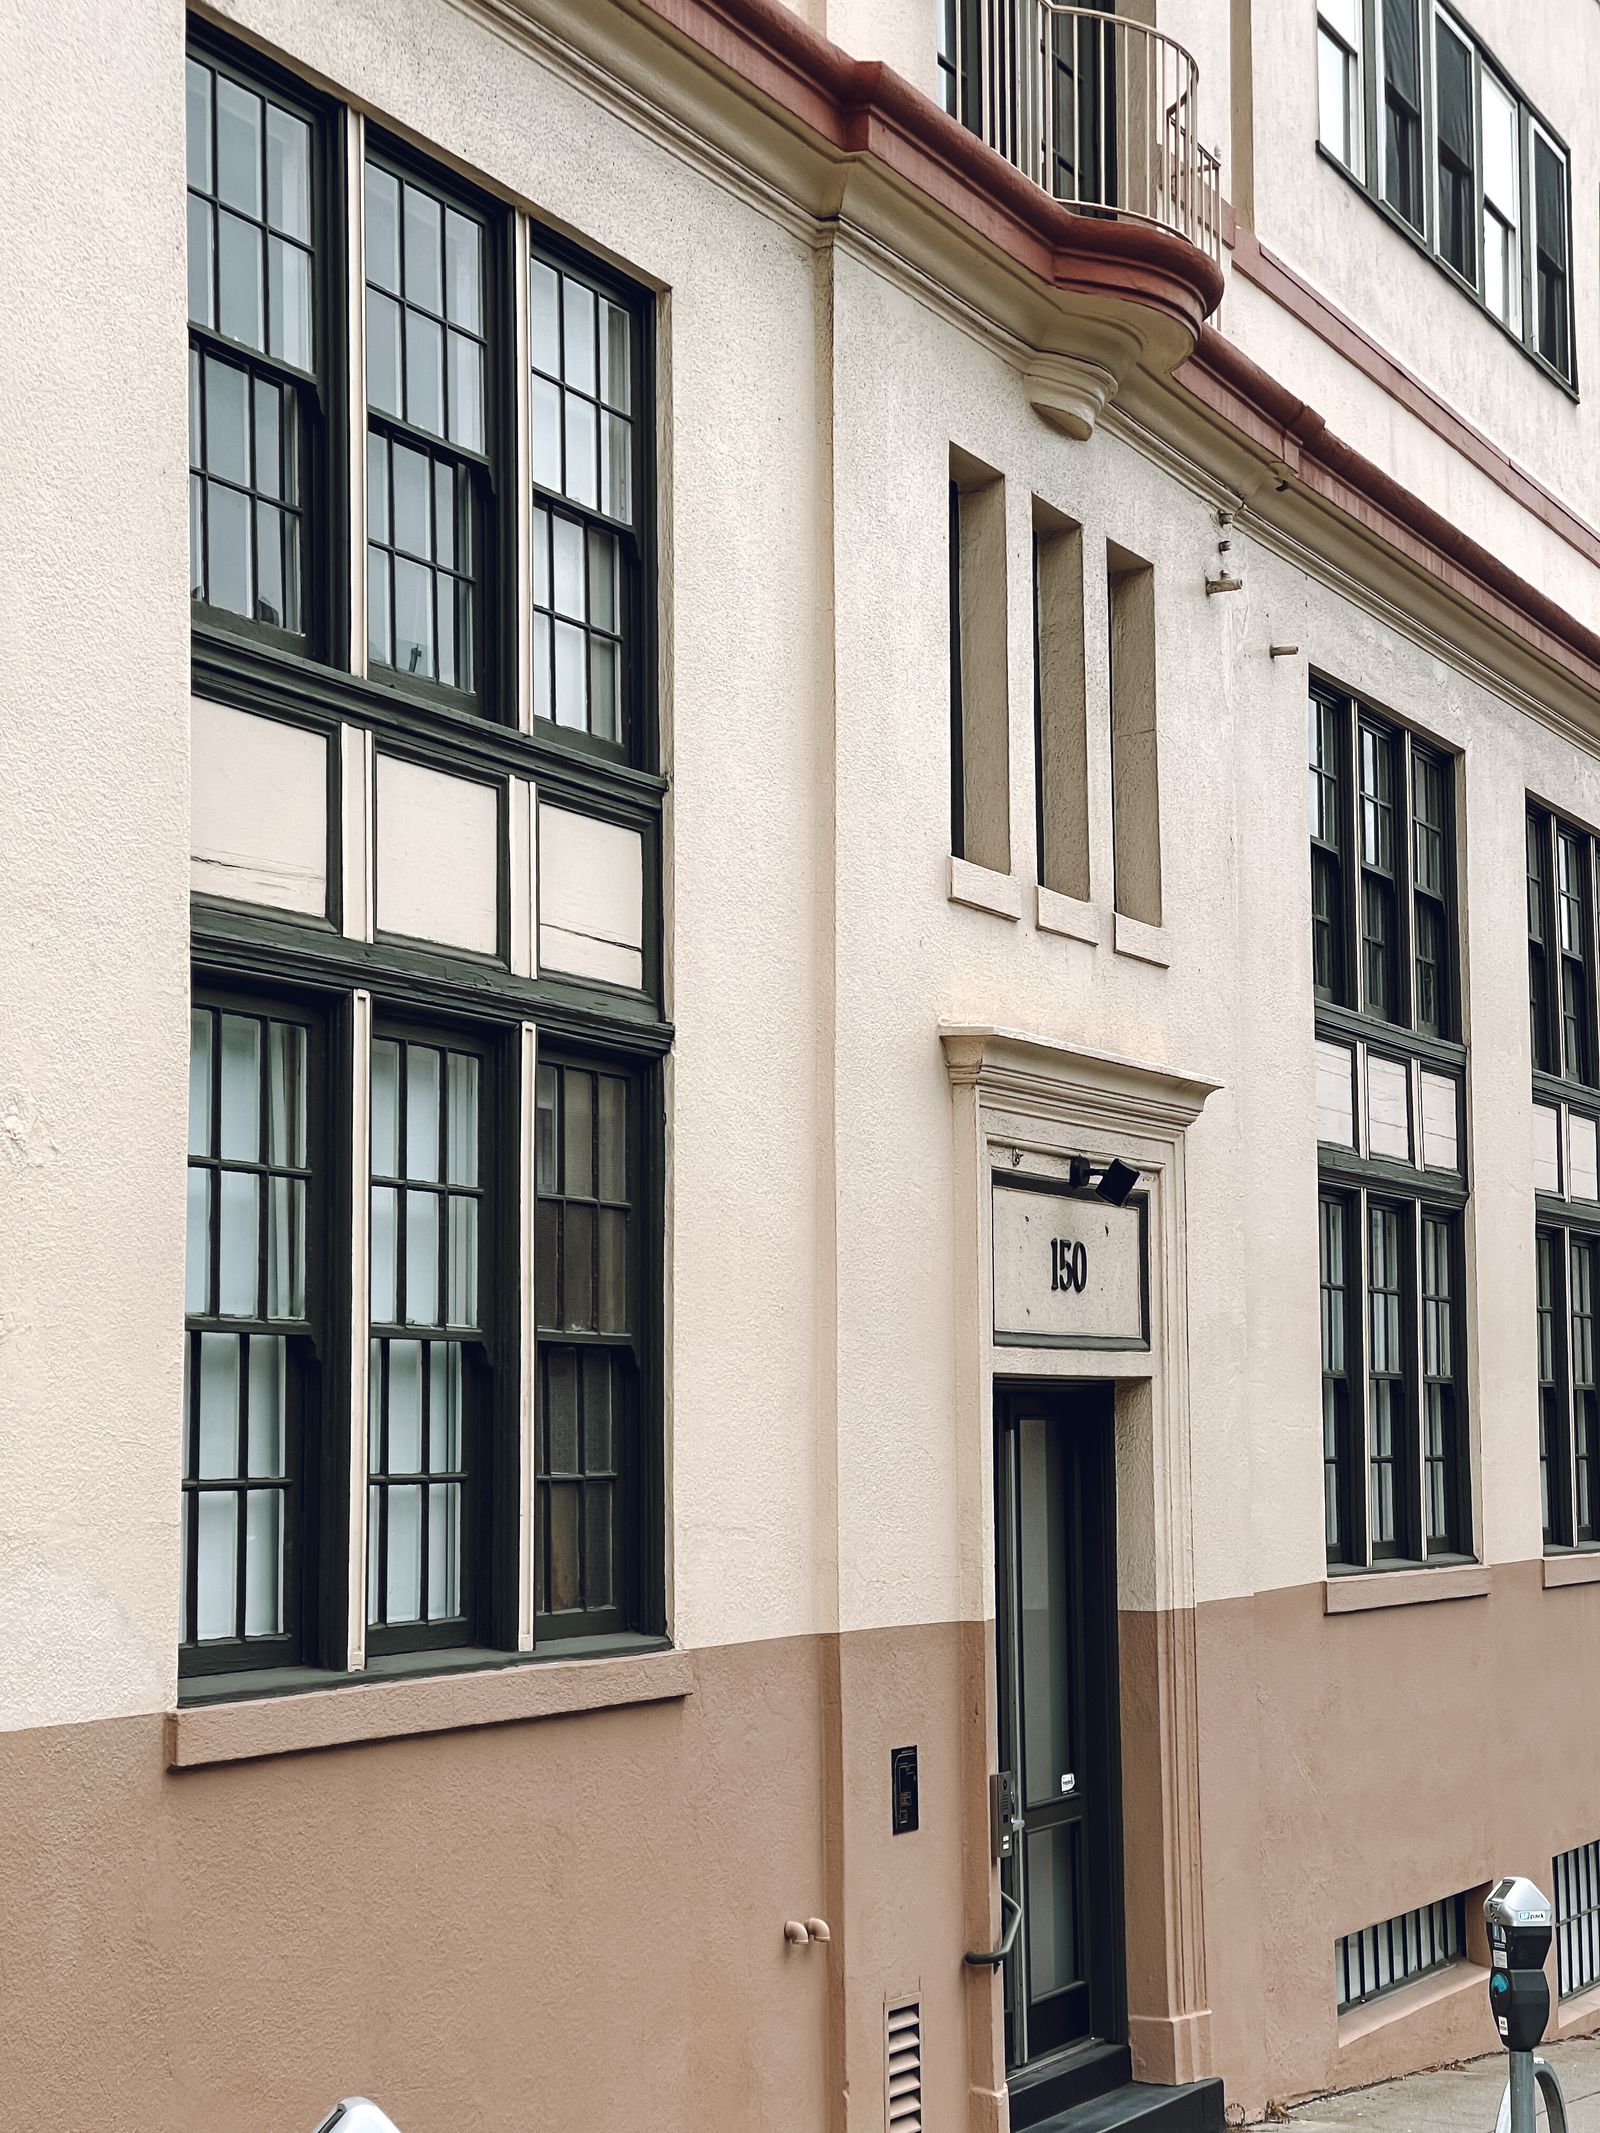
Dayton commercial properties often combine brick, mortar, concrete, precast, glass, metal panels, painted walls, EIFS, stucco, sealants, canopies, and repairs from different construction eras. A downtown office or hospitality property may place older masonry beside storefront glazing. A manufacturing building in Moraine or Vandalia may have metal siding, dock doors, truck lanes, and soot or traffic film. A healthcare building may have decorative panels, patient entrances, shaded walkways, and sensitive air-intake locations. Those zones should be reviewed separately rather than treated as one uninterrupted wall.
Soft washing can be a useful approach for compatible organic growth, pollen, mildew-like staining, bird residue, and atmospheric film when chemistry, dwell time, rinsing, and runoff controls are appropriate for the substrate. It is not a repair method for cracked concrete, loose mortar, failed sealant, corrosion, spalled masonry, leaking roof edges, or failing coatings. Dark discoloration can also be mineral deposits, oxidation, salt, or a drainage problem. The quote should identify the likely soil, test-area expectations, included elevations, and limitations so the facilities team can make a sound decision.
- Separate brick, mortar, concrete, glass, metal, EIFS, stucco, painted, and coated zones.
- Distinguish organic growth from salt, minerals, oxidation, soot, and envelope problems.
- Use a test area when finish history, coating condition, or cleaning response is uncertain.
- Keep restoration, repairs, glass polishing, and leak diagnosis outside a routine wash scope.
Plan around Dayton corridors and building activity
The work sequence should reflect the address. Downtown Dayton, the Oregon District, and the Dayton Arcade area can involve pedestrians, restaurants, apartments, event traffic, curbside parking, and narrow staging. The Austin Landing and Centerville corridors may have retail, hotels, medical offices, landscaped islands, and active drive aisles. Industrial and aerospace properties around Moraine, Vandalia, the Dayton International Airport area, and the Needmore Road corridor may need the crew to work around receiving, trailers, employee parking, security, and production. University and healthcare facilities near Wright State, Miami Valley Hospital, and the wider Research Park area may need predictable notices, accessible paths, quiet windows, and clear emergency routes.
Before setup, the property contact should identify guest entrances, patient drop-off, accessible routes, delivery windows, outdoor dining, roof access, air intakes, security procedures, events, and the person authorized to pause work. A long elevation can be divided so one entrance stays open while another is controlled. A hotel may need guest arrival and breakfast protected. A manufacturer may prefer a window between truck movements. A cleaning plan earns its value when the facade improves without making the building's daily operation harder to manage.
Account for Ohio seasons, salt, and freeze-thaw exposure
Dayton winters leave salt and brine around garage ramps, curb lines, loading docks, parking entrances, and lower walls beside heavily traveled routes. Spring melt can carry residue toward low pavement and catch basins. Freeze-thaw cycles can reveal open joints, spalled concrete, loose brick, and water paths that should be documented rather than covered up. Shaded north elevations, recessed entrances, and walls below roof edges often dry slowly. Summer humidity, tree cover, and pollen can support recurring organic staining, while autumn leaves can expose clogged gutters and overflow streaks.
A responsible quote includes a weather review rather than assuming any calendar date will work. Wind affects overspray, public separation, aerial stability, hoses, and landscaping protection. Rain can dilute an application and redirect water. Ice, lightning, freezing temperatures, or wet surfaces can create unsafe access and poor drying conditions. The plan should include weather pause triggers and explain what happens when staining is caused by minerals, oxidation, salt, or a drainage defect instead of a removable organic soil.
- Review wind, rain, temperature, lightning, ice, surface moisture, and drying time before each phase.
- Inspect lower walls, garage ramps, dock areas, and curbs for winter salt and brine patterns.
- Look for gutters, parapets, joints, and roof edges that are creating repeat staining.
- Set reschedule and stop conditions before barriers, hoses, lifts, or aerial equipment arrive.
Use drone assistance only where the Dayton site supports it
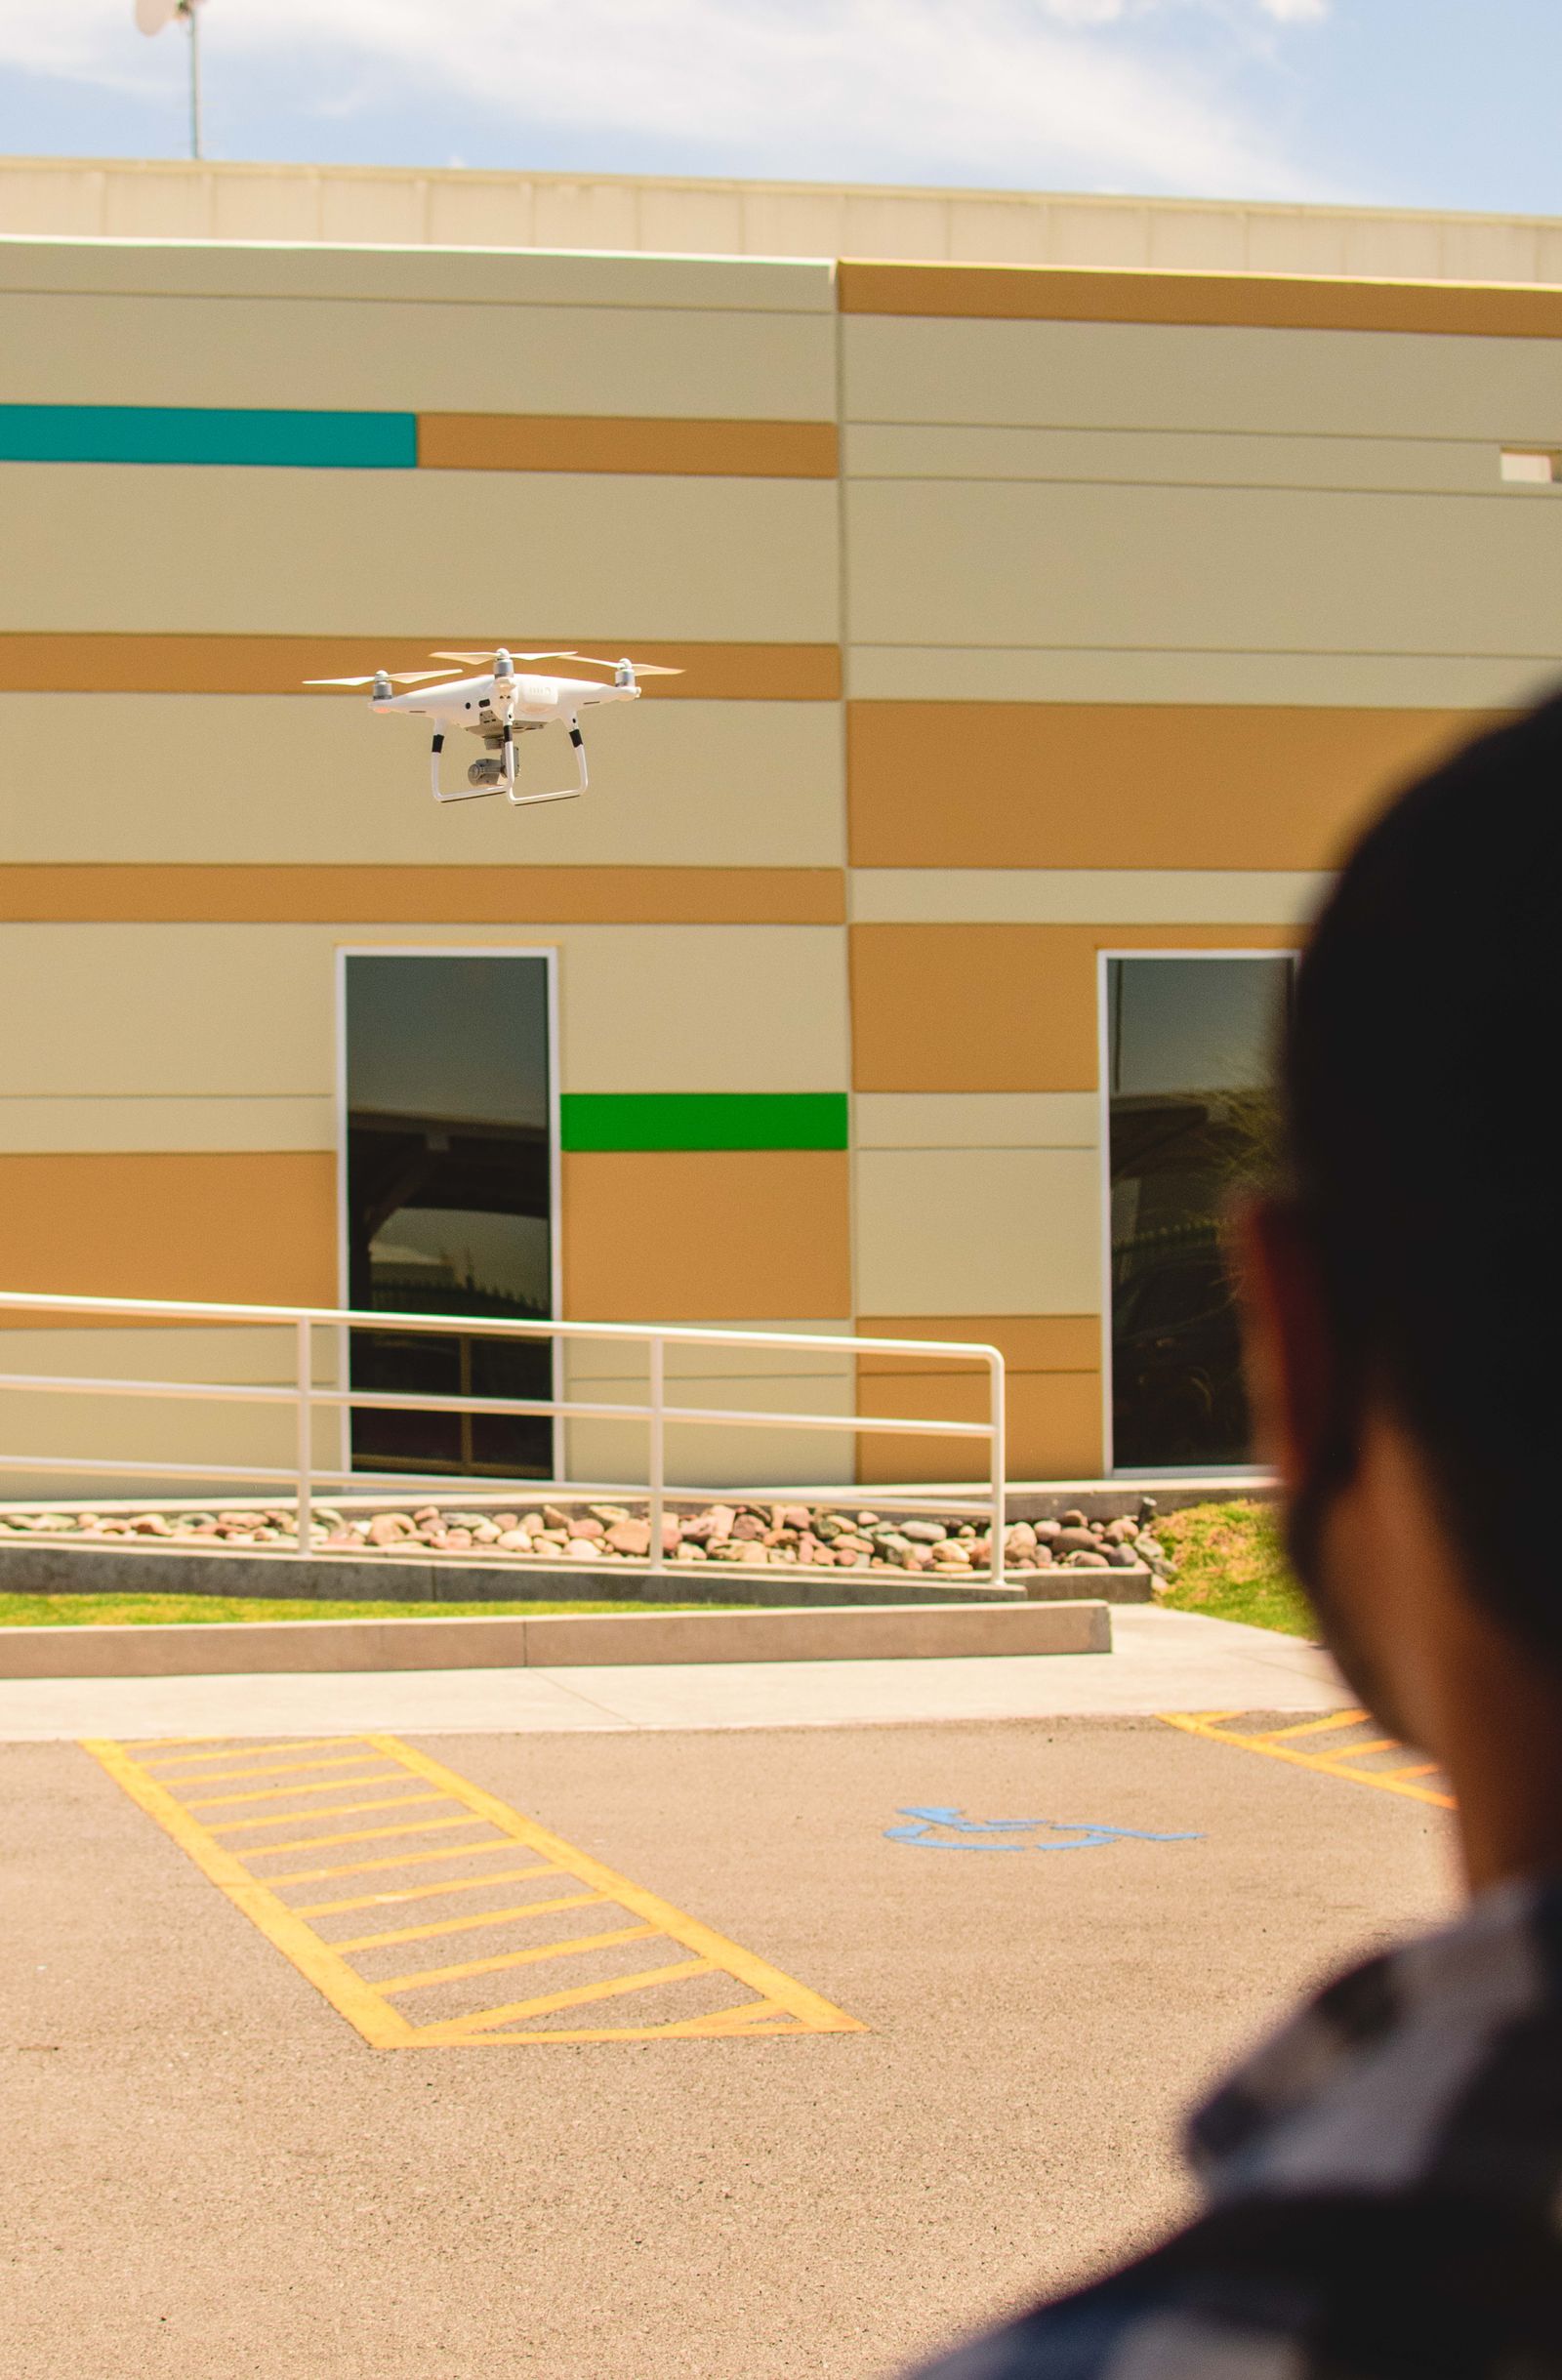
Drone-assisted application or rinsing may be considered for suitable broad upper elevations when the property has adequate stand-off distance, launch and recovery space, visual control, public separation, wind conditions, and ground coordination. It may reduce some repositioning for selected parapets, ledges, sign bands, or upper walls. It does not make fragile chemistry appropriate, confirm concealed conditions, contact-clean glass, remove bonded mineral deposits, brush recessed details, or repair facade joints. The proposal should identify the exact zones where aerial support is expected and what remains hand, pole, lift, or ground work.
Dayton addresses can include overhead utilities, trees, rooftop equipment, balconies, signs, neighboring buildings, busy roadways, rail corridors, and aircraft activity near the airport. Airspace, wind, people, vehicles, launch space, and spray drift must be evaluated at the actual property. Commercial drone operations remain subject to applicable Federal Aviation Administration requirements; property permission does not replace aviation rules or required authorizations. If the controls are not adequate, a different access method or work window is the better plan.
A hybrid scope can use aerial support on an appropriate upper wall, a water-fed pole for selected glass, controlled low-pressure work on durable concrete, and hand detailing around entrances, signs, canopies, and storefronts. Height alone does not decide the method. The facade, operating environment, and achievable result do.
Protect people, landscaping, equipment, and drainage
Before water or cleaning solution is applied, map sidewalks, accessible routes, doors, parking aisles, loading docks, air intakes, cameras, electrical equipment, landscaping, outdoor seating, vehicles, and neighboring property. Dayton lots may drain toward curb inlets, detention areas, grass swales, low points beside parking decks, or pavement joints that carry water farther than expected. The field plan should identify hoses, barriers, spotters, water access, protection, emergency paths, and the person who can stop work. An unexpected pedestrian, gust, vehicle, or runoff path is a reason to pause and reassess.
Water management depends on the products used, soil removed, rinse volume, slope, storm inlets, sanitary connections, and site jurisdiction. A storm drain beneath a wall is not automatic permission for treated water to enter it. Ohio agencies publish stormwater resources, but a general webpage does not authorize every discharge at a private property. Depending on the scope, controls can include diversion, collection, recovery, reduced rinse volume, filtration, plant protection, disposal, or coordination with the responsible authority. The proposal should state assumptions and response steps if actual flow differs from the site review.
- Locate drains, low points, landscaping, doors, air intakes, vehicles, and public routes.
- Confirm water access, hose routing, barriers, spotters, and emergency access before setup.
- Document the water-management approach and stop conditions for unexpected runoff.
- Record completed zones, remaining deposits, repairs, and areas needing restoration or contact work.
Request a Dayton quote built around your priorities
A useful quote begins with the address, building type, approximate elevations, surface materials, visible problem areas, access constraints, and the date or operating window you are considering. Photos of the north side, main entrance, loading area, upper facade, roof edge, and nearby drains can speed the first review. Tell us whether the priority is a hotel arrival experience, a medical campus entrance, an office refresh, a manufacturing or aerospace facility, or a maintenance plan for a multi-tenant property.
Contact Drone Building Cleaners at +1 239-351-2897 or contact@dronebuildingcleaners.com to get in touch. We can discuss the desired outcome, review the building conditions, explain where soft washing or drone assistance may fit, and identify what requires another access or restoration method. A quote should make the included elevations, preparation, protection, runoff assumptions, weather limits, and expected result understandable before work begins.